Tuesday, 21 April 2020

Model 2: Re-imagined room with extensions #1

Materials: Thin cardboard and paper

Scale: 1:50

Additions to room:
  • an elevated new room, accessed via stairs
  • additional tall window at top of stairs for natural light
  • additional glass doors for natural light and access to outdoor balcony
  • a lowered room accessed via a new staircase from the original room
  • additional glass doors to open the lowered room out to the environment and to allow for natural light


 With scale figure


Figure inside new elevated room, overlooking original room


Figure inside new elevated room at glass door exit to balcony


Figure inside added balcony


Figure inside added lower open room


Model 1: Basic room

Materials: Corrugated cardboard

Scale: 1:50


With scale figure


Figure outside of room


Figure inside room


Lighting


Light shining at the front of the room


Light shining at the side of the room


Monday, 20 April 2020

Assignment 1: Sketches

Exploring hatching and textures


Exploring the Quadrangle


Fusion and Laser Cutting

Fusion 360 file


Layout and laser cutting file


Modelling the file

Method 1: Tab technique

  • Step 1: Draw basic shapes of each face
  • Step 2: Match and identify the corresponding faces and shapes


  • Step 3: Add tabs to the edges of each face

  • Step 4: Cut out the faces and tabs

  • Step 5: Assemble


Method 2: Folding technique

  • Step 1: Create a net. Ensure faces match

  • Step 2: Assemble


Fusion 360: Initial Activity

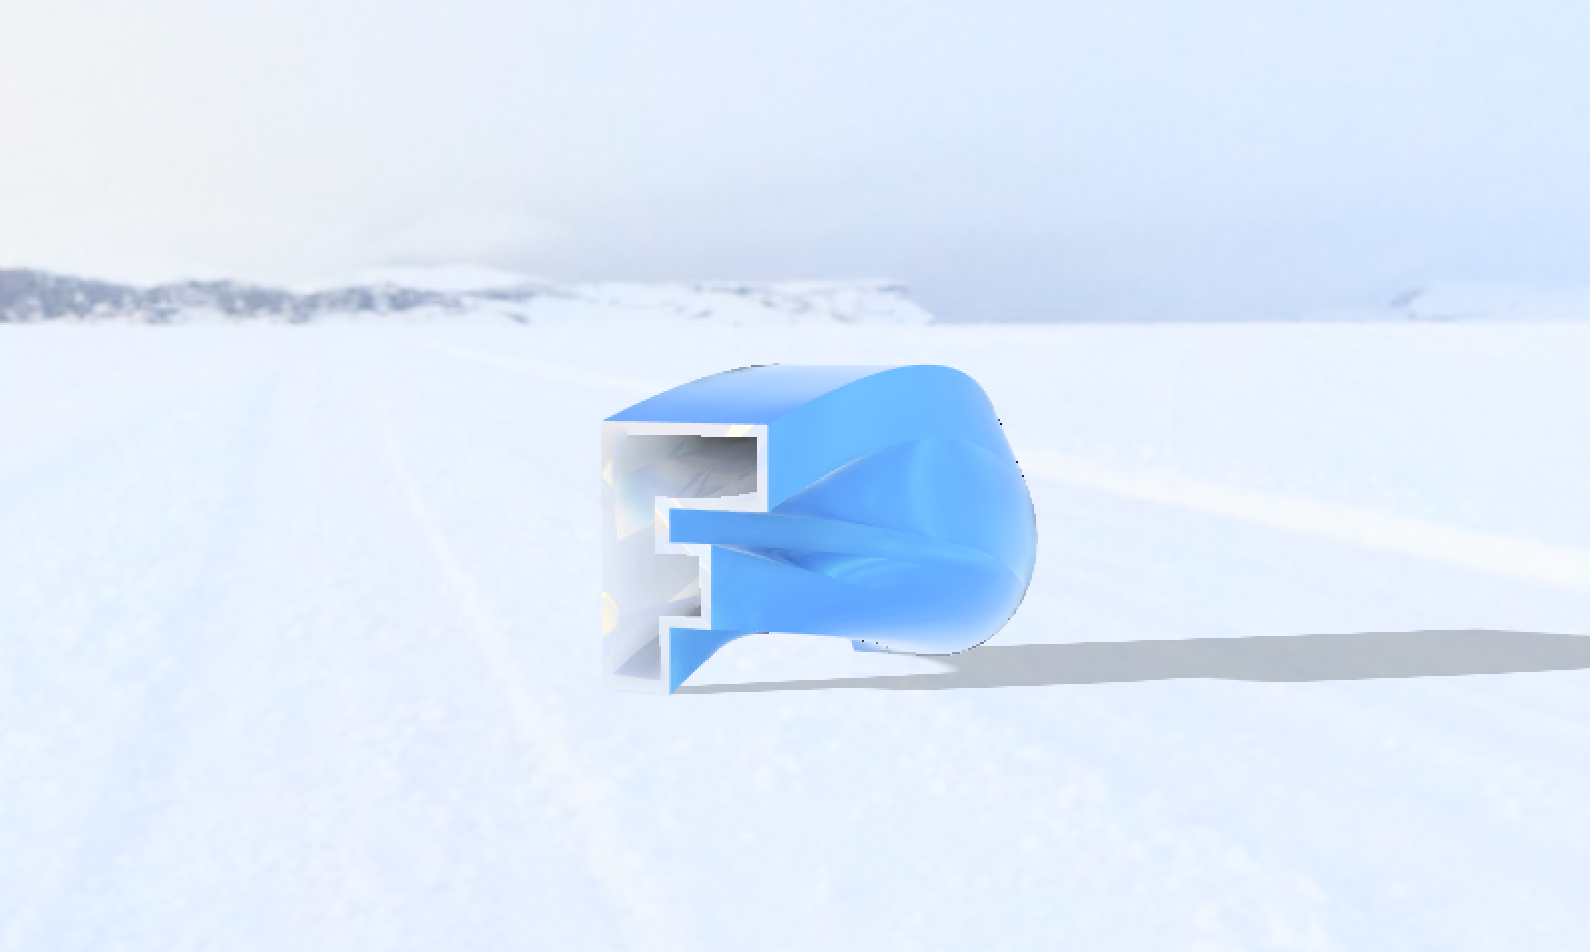
Rendered version 1


Rendered version 2


Rendered version 3


Rendered version 4


Rendered version 5